Façade cladding
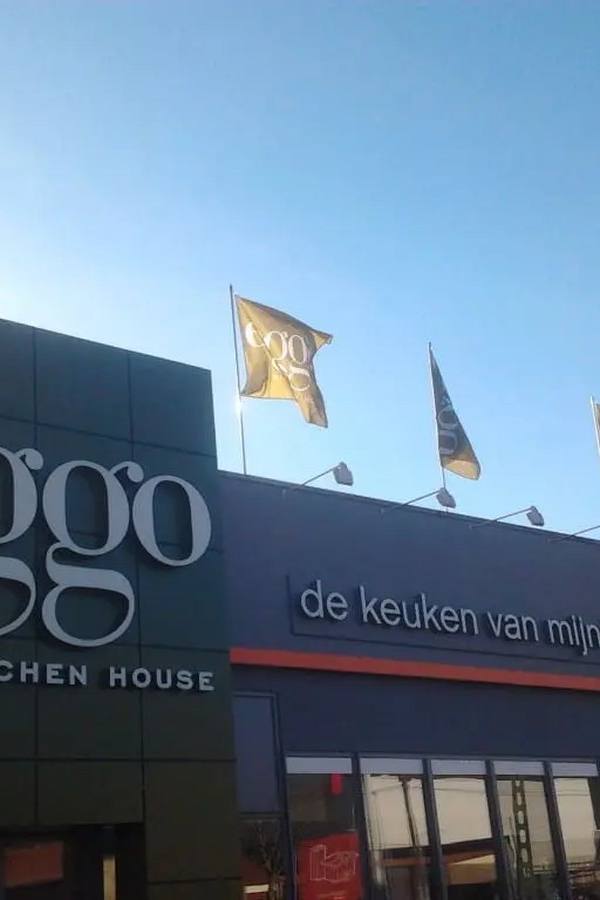
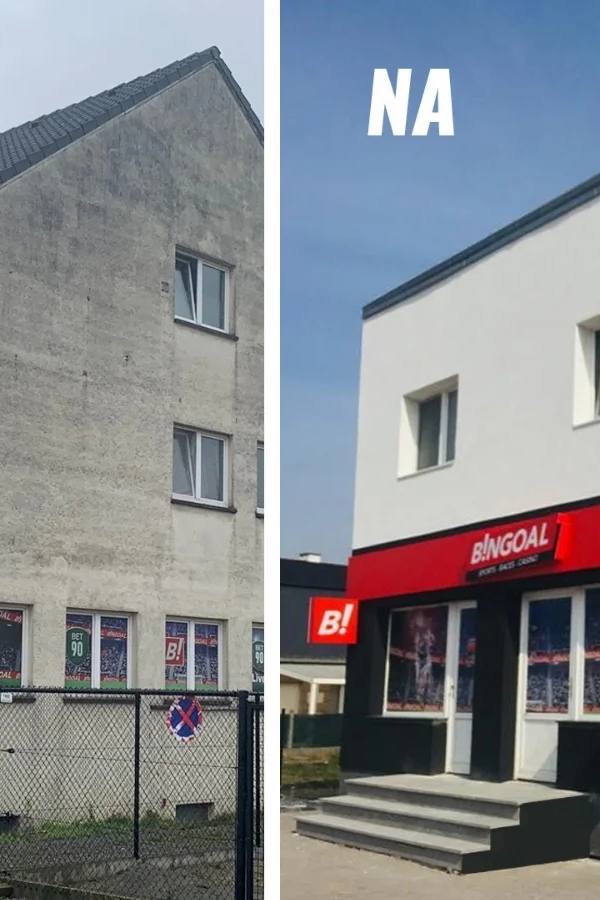
Sometimes a logo is not enough and the façade itself has to follow. With cladding — aluminium cassettes, timber slats, expanded metal or sandwich panels — you give an ageing building a completely new face without breaking anything. The effect is often more striking than a renovation, and a good deal cheaper.

Choose your product type


Our approach
- 1Concept definition
Experts determine what works best for your project.
- 23D design
Realistic visualisations on your own site for approval.
- 3Production
Custom work in our own workshops.
- 4Installation
Expert installation on site.
- 5Maintenance
Long-term service and maintenance.
What this gives you
From first sketch to maintenance — one partner who handles everything in-house.
One partner, from A to Z
You call one number. We measure, design, produce, install and maintain. No fragmented responsibility, no waiting on subcontractors pointing at each other.
You see it before it exists
A 3D visualisation of your own façade or space, by day and by night. We only start producing once that image is right. No surprises afterwards.
In-house production in Olen
Custom work from our own workshops, without intermediaries. That means a shorter lead time, a sharper price, and changes that are genuinely still possible.
Built to last
ISO 9001 and ISO 14001. Colourfast, weather-resistant materials and energy-efficient LED lighting. With long-term service and maintenance.
Façade cladding: a new face without demolition
Cladding does two things at once: it hides what no longer looks good, and it gives the building a contemporary appearance that matches your brand. For premises from the eighties or nineties, that is often the difference between dated and well kept.
The effect is usually more dramatic than a renovation, and considerably cheaper — because the existing façade stays where it is and the new skin goes in front of it.
The materials
Aluminium cassettes
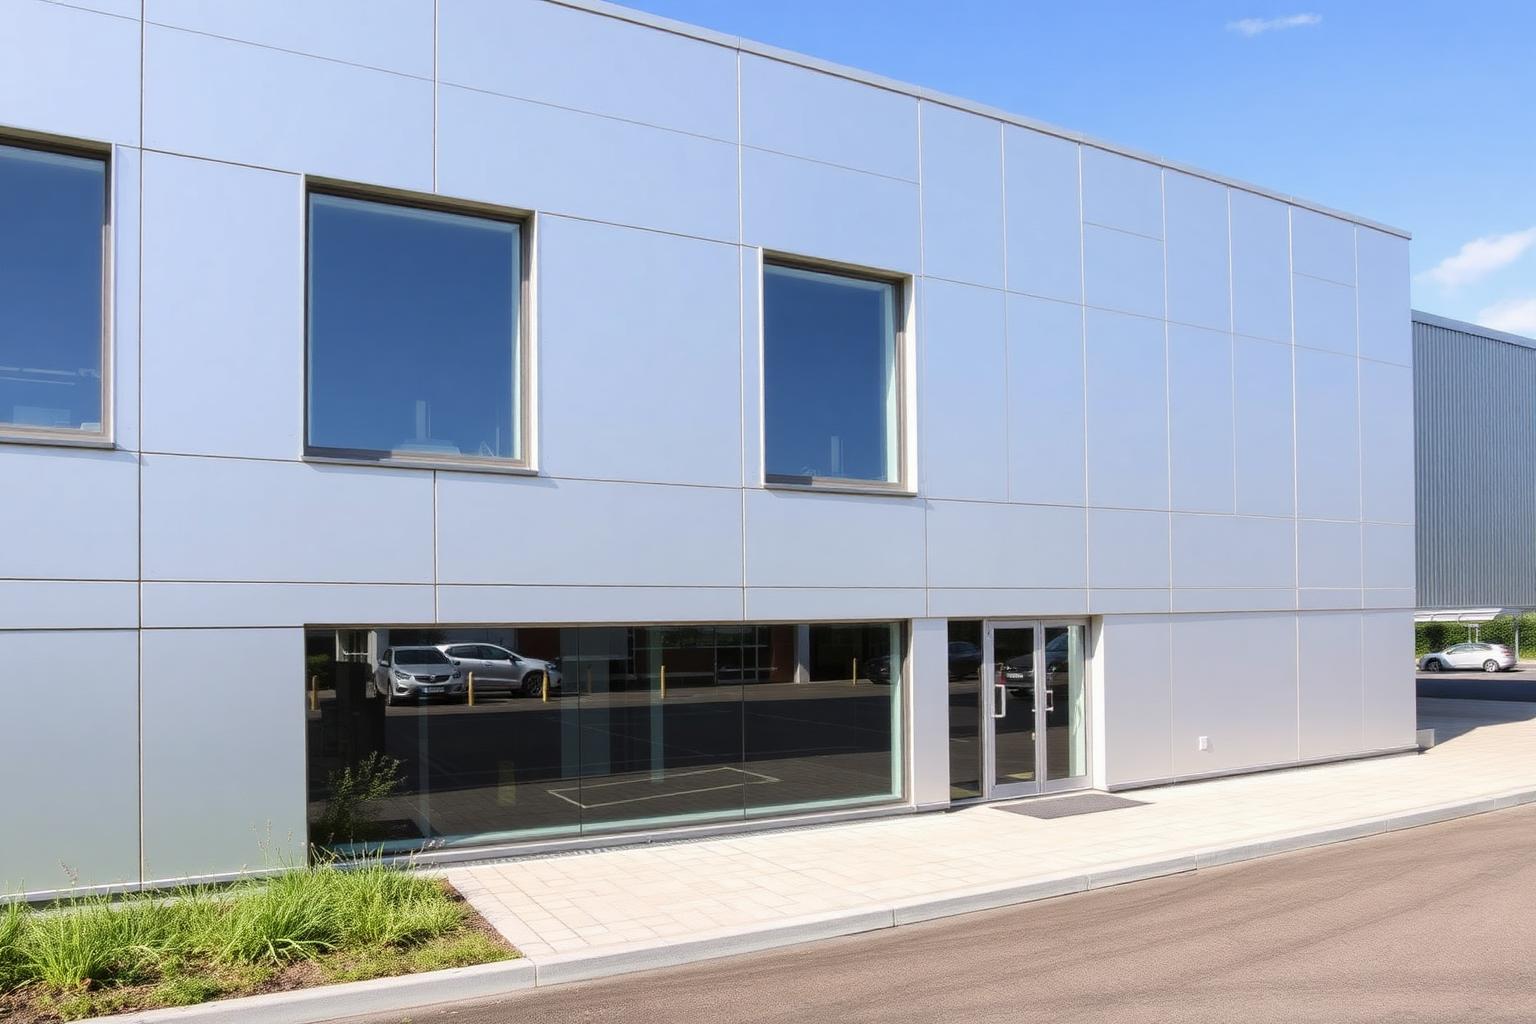
Also known as alubond. A crisp, modern façade in virtually any colour, with sharp lines and flat panels. The most frequently chosen solution for offices, showrooms and retail premises.
Sandwich panels
The choice when insulation is part of the brief. You renew the appearance and improve the thermal performance of the façade in a single operation.
Expanded metal
An industrial, semi-open appearance. Because it lets light and air through, it also acts as solar shading for the façade behind it — useful for large south-facing glazed areas.
Aluminium timber-look slats
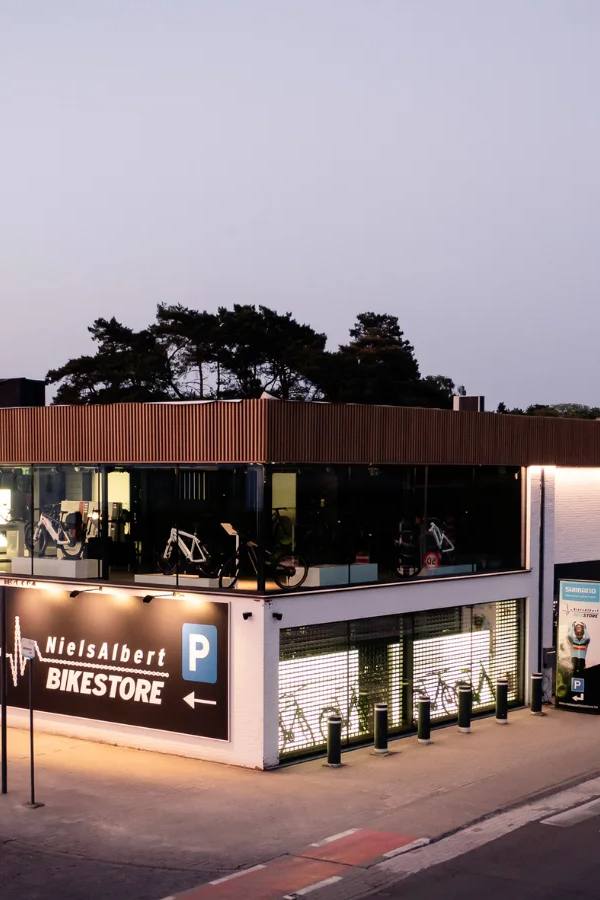
The warm appearance of wood combined with the maintenance-free nature of aluminium. No sanding, no oiling, no greying.
Recycled timber-look board
For those who want the natural look with a sustainable material. The same maintenance saving as aluminium slats, from a recycled raw material.
Portals and entrance structures
Portals and entrance structures belong here too. They mark the entrance and turn an anonymous frontage into a recognisable address — often with more effect than extra square metres of cladding elsewhere on the building.
For a visitor who does not know your premises, this is the element that ends the search.
From site visit to installation
A cladding project always begins with a site visit. We assess the substrate, the fixing options and the make-up of the existing façade. That is not a formality: the load-bearing capacity and flatness of what is there determine which systems can be considered at all.
Our designer then produces a 3D visualisation of your building with its new façade. Only once that image is right do we manufacture and install.
What determines the price?
With cladding, most of the price lies not in the panel but in everything around it: the substructure, the fixings, the scaffolding or lift and the hours worked at height. Two buildings with the same façade area can therefore differ considerably in cost.
What counts: the height and accessibility of the façade, the condition and flatness of the substrate, the number of openings and corner details, and the choice of material itself. A flat façade without windows is considerably simpler than the same area with eight openings and a canopy, because every opening calls for bespoke detailing.
That is why we only quote after the site visit. A figure based on square metres alone would mislead you.
Prices are available in the Herva-Doublet Platform.
Permits
Cladding as a rule requires an environmental permit, because you are changing the appearance of the building. In protected townscapes and some town-centre streets, additional conditions apply regarding material and colour.
We supply the necessary drawings and produce the elevations an application calls for.
Show us your building
Send us a few photographs of the premises and we will tell you whether cladding is the right answer here — and if so, in which material. The site visit and the 3D visualisation follow from there.
Projects
All projects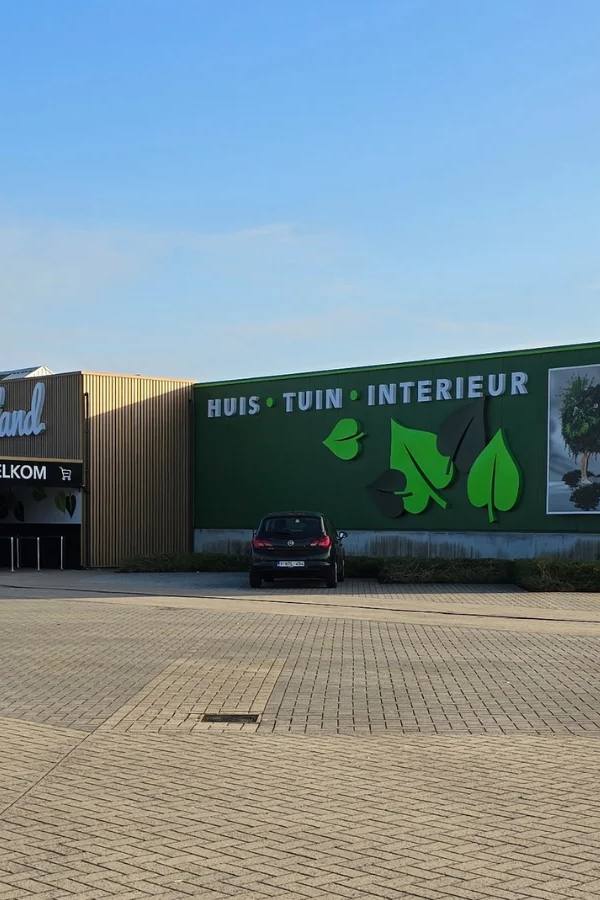
Frequently asked questions
Kan gevelbekleding op elk gebouw?
Is cladding goedkoper dan een verbouwing?
Wat is het verschil tussen echt hout en gerecycleerd imitatiehout?
Heb ik een vergunning nodig?
Further reading
You will find more background and practical tips in our articles.
Ready to start your façade cladding project?
We think along from the first sketch through to installation and maintenance.